Now · until spring 2027
Greatest scope
Flooring, wall and floor finishes, bathrooms, kitchen, electrical and lighting layout — and, in consultation with the architect, parts of the room layout.
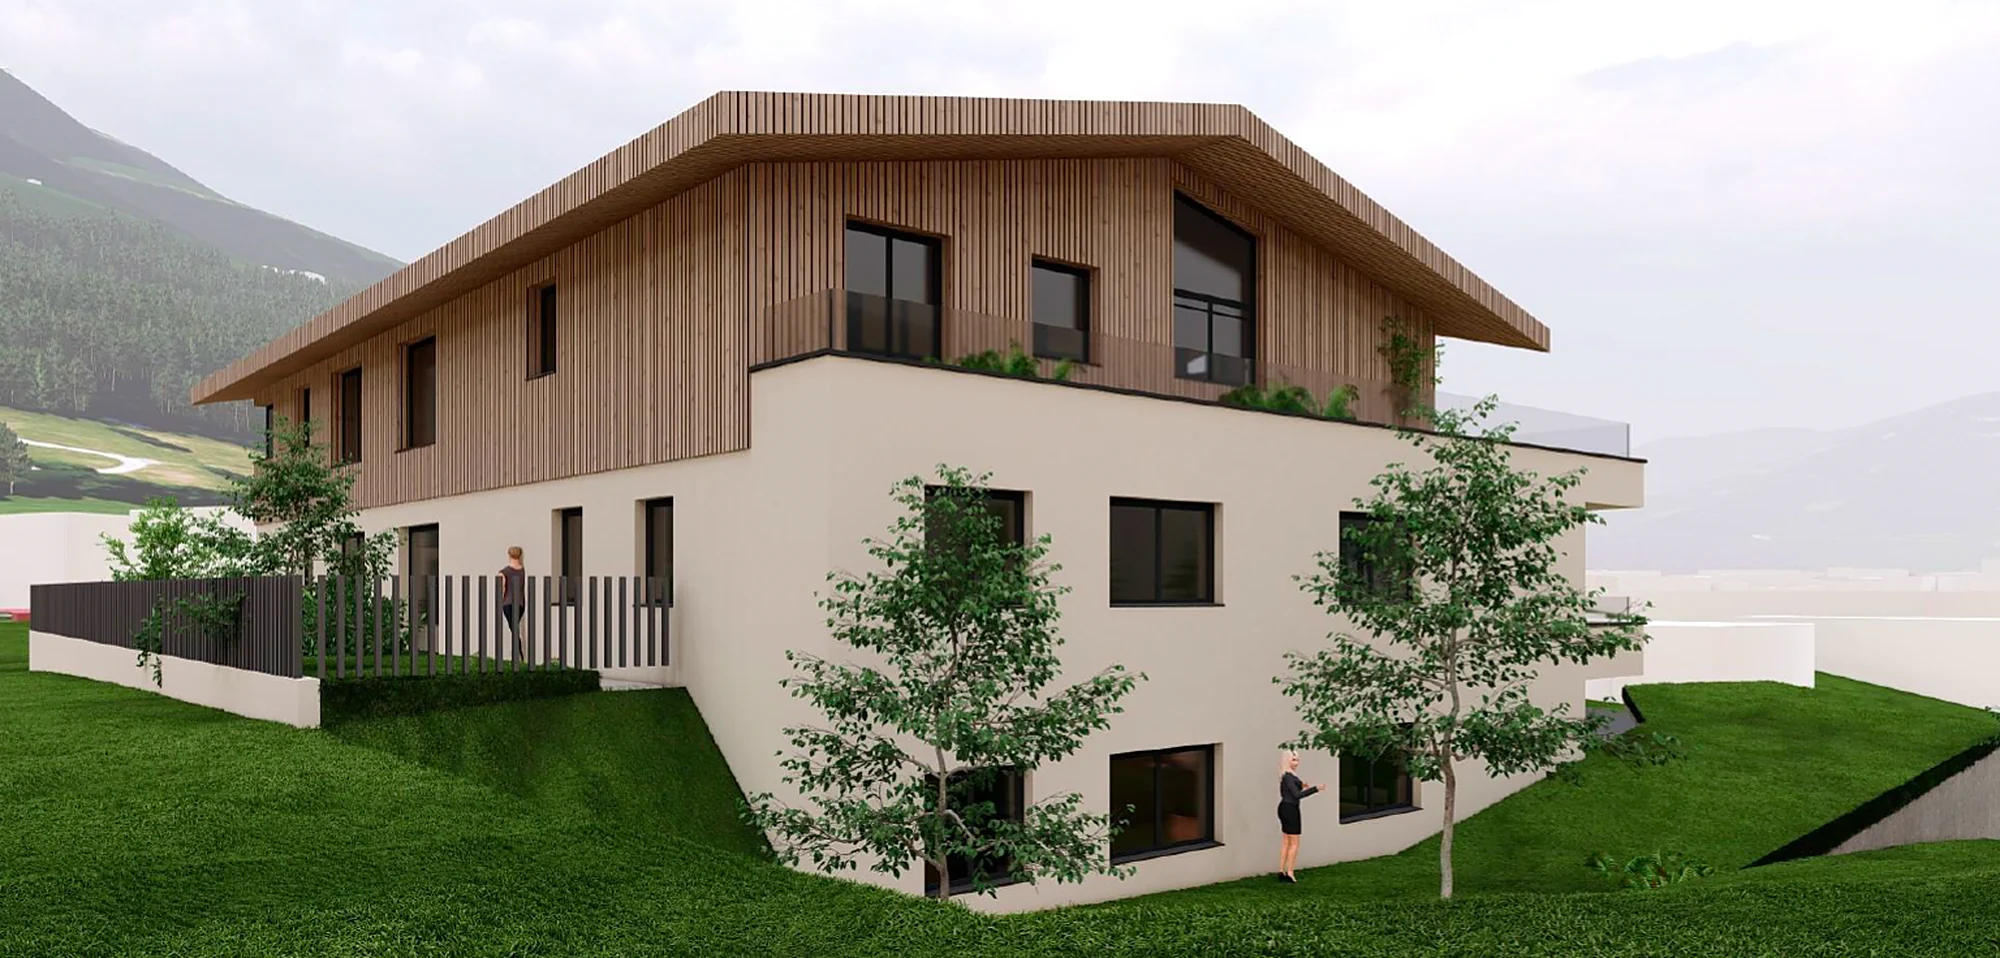
Westendorf · Brixental · Tyrol
Six freehold apartments from 84 to 123 m² in a quiet residential area — the Bichling district of Westendorf. Four of the six are still available: three apartments reserved for local residents of Westendorf and one premium apartment without that restriction. All six are for use as a primary residence only.
The building
A quiet residential area in the Bichling district of Westendorf is home to a new building with just six freehold apartments.
TOP 01 to TOP 03 are freehold apartments whose purchase is reserved for local residents of Westendorf. TOP 04 to TOP 06 carry no such restriction. Every apartment includes a private storage unit and lift access from the garage to every floor; Garage spaces are purchased separately – at least one per apartment, up to two possible, € 30,000 per space. TOP 05 and TOP 06 have already been sold.
All apartments are intended solely as a primary residence. Use as a holiday home is not permitted.
All six apartments are for primary residence only · no holiday or second home
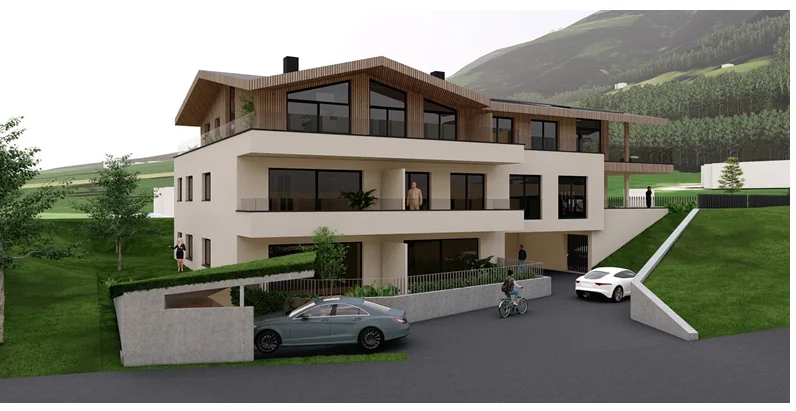 Visualisation
Non-binding visualisations · planting, surroundings and vehicles shown for illustration only · access side: planning status September 2026 with the new garage entrance
Personalisation
The building, the submitted plans and the building services are settled. Every interior view on this site, by contrast, is an idea, not a specification. It shows one possible direction — how the rooms can feel once they are furnished.
Construction starts in spring 2027 and is scheduled for completion in spring 2028. Until building begins, a great deal can still be decided together: flooring, bathrooms, kitchen, electrical and lighting layout and — in consultation with the architect — parts of the room layout. Buy now and you help decide.
Greatest scope
Flooring, wall and floor finishes, bathrooms, kitchen, electrical and lighting layout — and, in consultation with the architect, parts of the room layout.
Limited
Finishes, sanitary ware and fit-out details can still be agreed until the relevant trade begins. Layout and building services are fixed by then.
Furniture only
The building is finished. What you change from then on is your own furniture — exactly like the images on this page.
All six apartments
From the maisonette on the ground floor to the top-floor apartment beneath the exposed roof structure — with furnished floor plan, submitted plan, every room area, purchase eligibility and status.
All interior views and furnished floor plans are furnishing ideas · what that means
Financing
Choose an apartment, set your own funds and the term – the calculator shows purchase costs, loan amount and the monthly instalment at a variable rate: 3-month Euribor plus margin.
Non-binding example – not an offer and not financial advice. Calculated with a constant interest rate over the full term and a monthly annuity; with a variable rate the instalment changes with Euribor. Purchase costs are guide values, possible fee exemptions are not included; excluding bank processing and valuation fees, account charges and insurance. TOP 01–03: local-resident price, final prices rounded. Your bank sets the actual terms.
Living & comfort
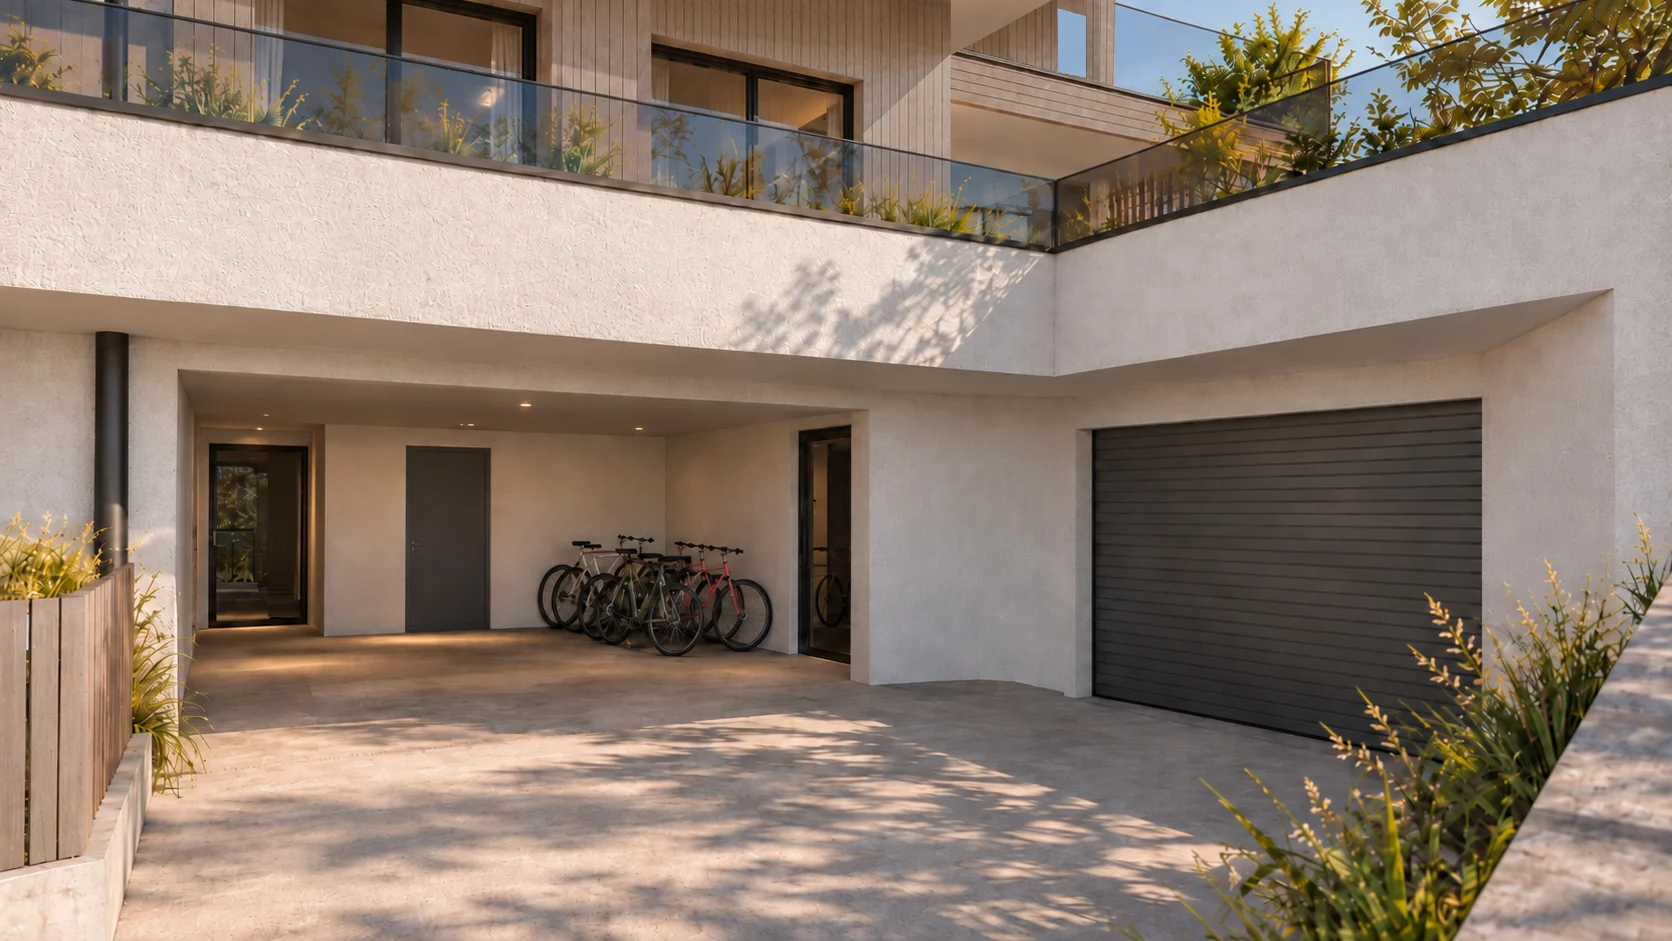
Heating, electrics and access are part of the design from the outset. Some of it is fully installed, other elements — air conditioning and EV charging — are pre-installed so they can be added later without opening up the building.
From interest to purchase
You buy directly from the owner-builder. Short lines of communication, one point of contact, no middlemen.
Get in touch via the form, by email or by phone — telling us which apartment interests you.
Download the brochure and information sheets with floor plans, room schedules and prices right here – or we send them to you.
We go through the plans together and visit the site in Westendorf.
Your chosen apartment is reserved for you in writing and open points are settled.
Handled through the notary. Construction starts spring 2027, completion spring 2028.
Frequently asked
The questions we hear most often. Everything else we are happy to discuss in person.
Westendorf
Westendorf sits nestled in the Kitzbühel Alps and combines alpine living with a high quality of everyday life.
In winter the SkiWelt Wilder Kaiser – Brixental starts on your doorstep; in summer hiking, cycling and mountain life shape the day. The Bichling district is a quiet residential area, close to the village centre yet away from the bustle — short distances, little traffic and nature all around.
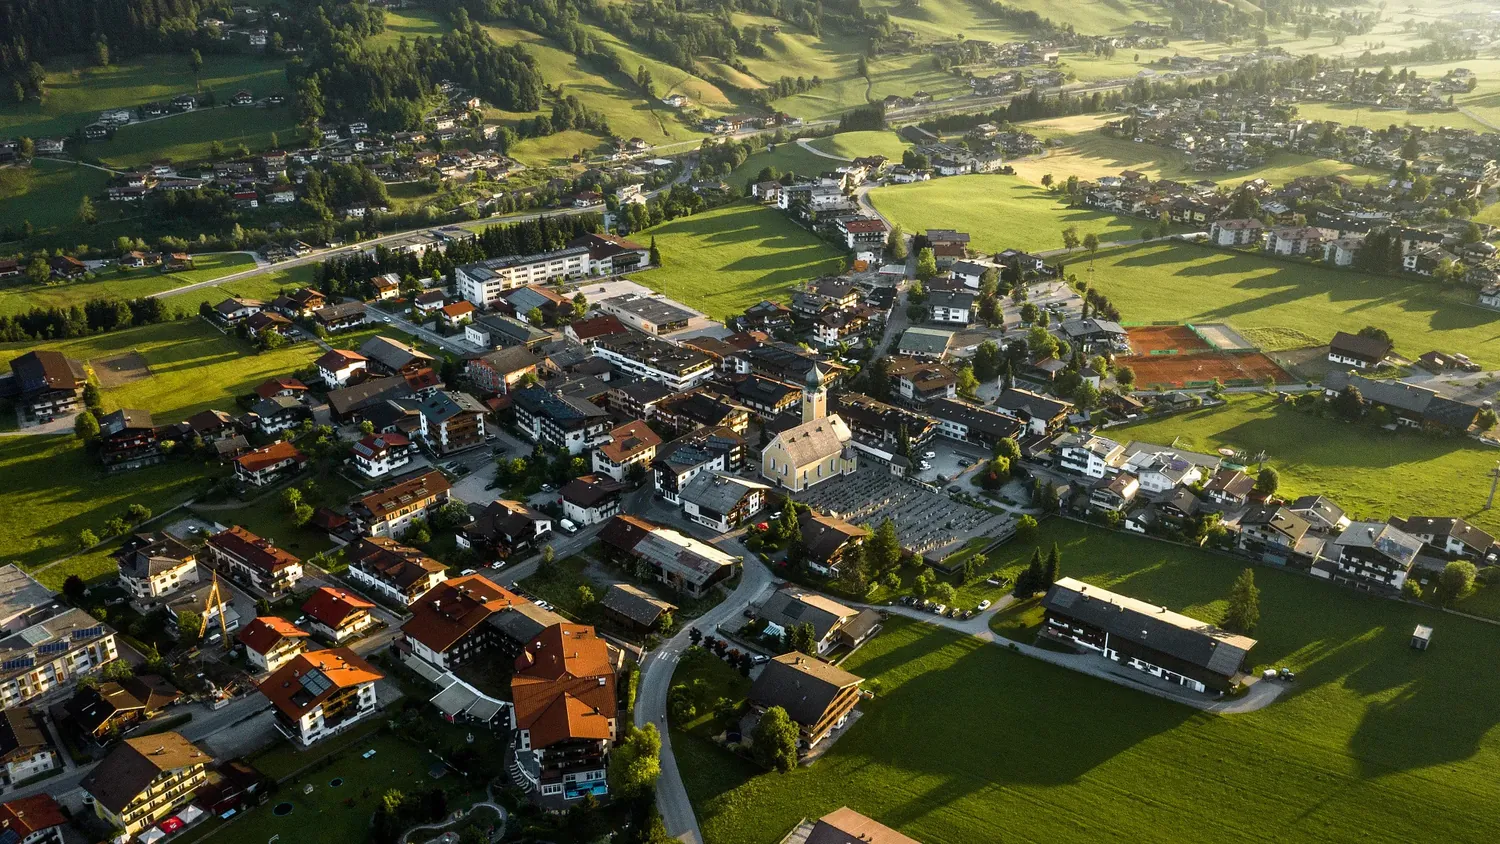 Bichling 64 · 6363 Westendorf
Enquire
Tell us which apartment interests you. The brochure and the information sheets with floor plans, room schedules and prices can be downloaded directly – and if you wish, we will meet you on site.
Documents to download
Your message has been opened in your email program – all you need to do is tap Send.
Nothing opened? No problem. Copy the ready-written message and send it whichever way suits you:
Recipient: bernhard.lampl@gmx.at · +43 676 916 60 20